How to Make the Most of Your Small Living Room: Practical Layout Ideas That Work
A practical guide for homeowners and renters looking for practical decorating ideas on small living room layout ideas, covering the best next steps, tradeoffs, and when to call a pro.
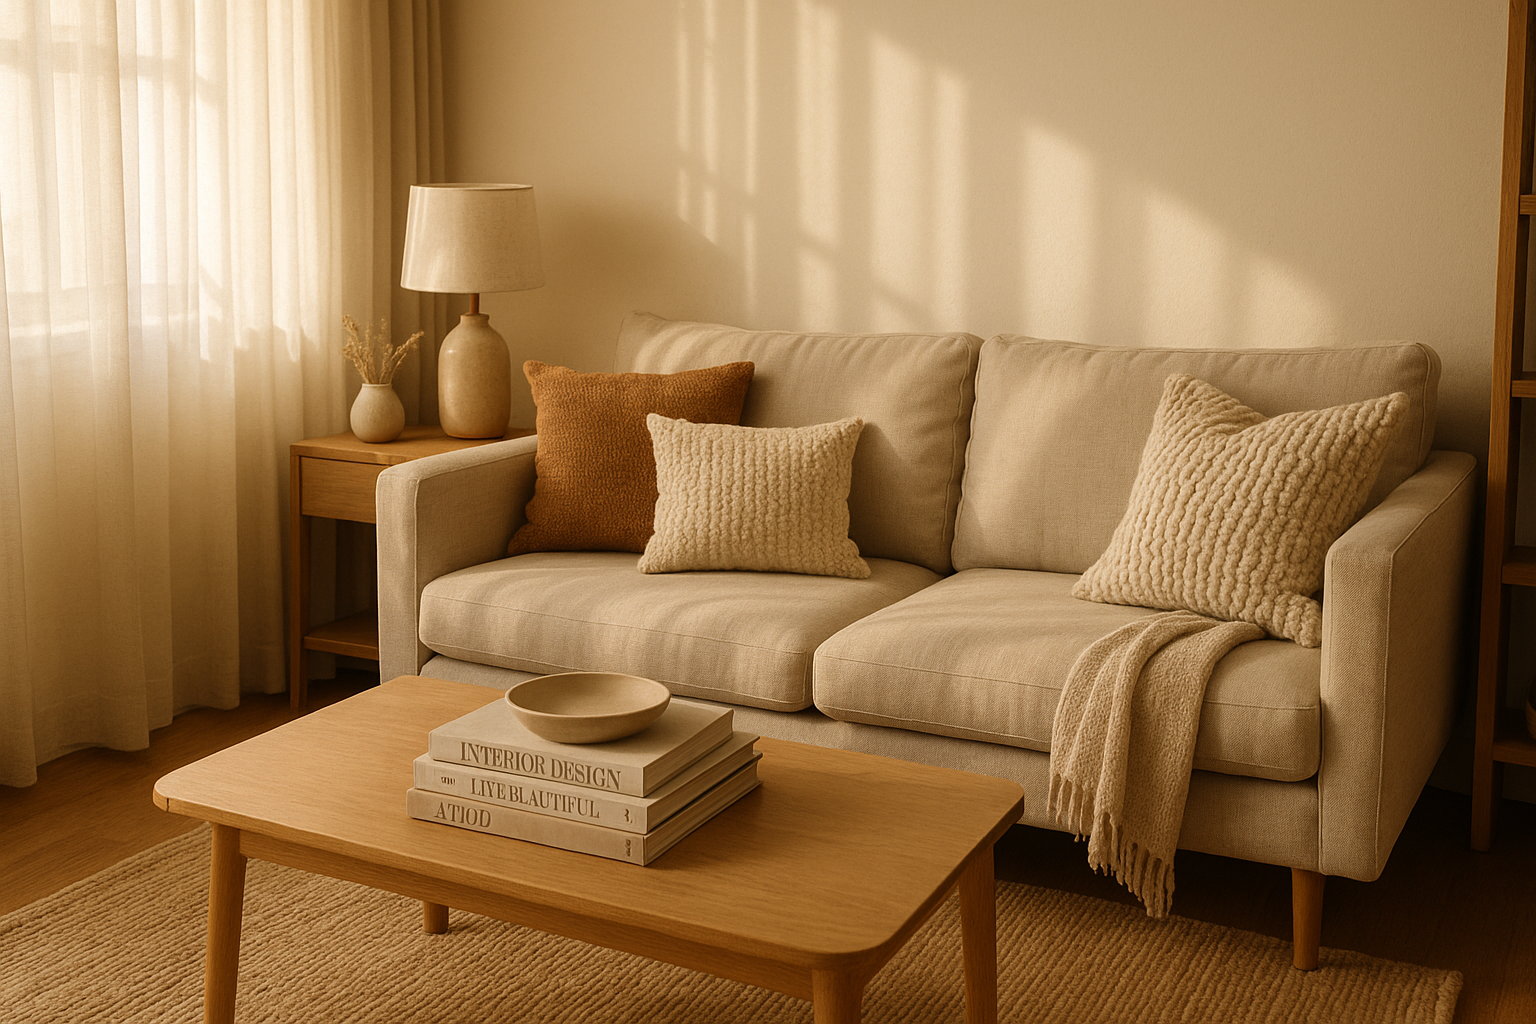
Small living rooms are a common challenge for both homeowners and renters. Whether you’re in a city apartment, a cozy cottage, or a compact house, limited square footage can make decorating and arranging your living space feel frustrating. But with thoughtful planning, clever furniture choices, and smart layout strategies, a small living room can be as functional, comfortable, and stylish as a larger one.
This practical guide covers essential small living room layout ideas, helping you understand what to check first, the best ways to optimize your space, common pitfalls to avoid, and when it’s time to call in a professional. By the end, you’ll be ready to create a living area that feels open, organized, and welcoming—without sacrificing your style or safety.
Why Small Living Room Layout Ideas Matter More Than You Think
It’s tempting to think that a small living room just means “less space,” but the real challenge is making that space work for your lifestyle. A poorly arranged small living room can feel cramped, cluttered, or uncomfortable, impacting how much you enjoy your home. Conversely, a well-planned layout can maximize every inch, creating a room that feels larger and more inviting.
Small living room layout ideas matter because they help you:
- Maximize functionality: Ensure your furniture serves multiple purposes and fits without overcrowding.
- Improve flow: Avoid awkward traffic patterns that make the room feel cramped.
- Enhance light and openness: Use layout and design tricks to make the space feel brighter and more spacious.
- Create zones: Even in a small room, you can carve out areas for relaxing, working, or entertaining.
- Maintain safety: Proper layout avoids tripping hazards and respects weight limits for shelving or mounted fixtures.
Understanding these basics sets you up for success, whether you’re renting or own your home. Let’s start with what you should check before moving furniture or buying new pieces.
What to Check First Before Rearranging or Decorating
Before diving into furniture purchases or layout changes, take some time to assess your space carefully. These early checks save time, money, and frustration later.
Measure Your Room and Key Features
Grab a tape measure and record the exact length, width, and ceiling height of your living room. Don’t forget to note:
- Door and window locations and sizes
- Radiators, vents, or baseboard heaters
- Electrical outlets and light switches
- Any architectural features like built-in shelves or columns
This data is crucial for choosing furniture that fits and planning traffic flow.
Consider Your Lifestyle and Priorities
Ask yourself:
- How many people typically use the room?
- What activities happen here? (TV watching, reading, playing, working)
- Do you entertain guests often?
- Do you need storage in the living room?
Your answers guide layout choices. For example, if you entertain frequently, flexible seating might be a priority. If you work from home, a small desk or multi-use furniture could be essential.
Evaluate Lighting and Ventilation
Small rooms can feel cramped if lighting is poor. Note how much natural light the room receives and from which directions. Also, check for good ventilation, especially if you plan to use candles, incense, or paint for decor updates—ventilation matters for safety and comfort.
Identify Load-Bearing Walls and Mounting Options
If you plan to hang shelves, artwork, or a TV, know which walls are load-bearing and where studs are located. Using proper wall anchors rated for the weight is critical to avoid accidents or damage—especially in small spaces where wall-mounted storage is a popular space saver.
Best Small Living Room Layout Ideas: Practical Steps to Optimize Your Space
Here are several proven strategies to create a functional, stylish small living room:
1. Choose Multi-Functional Furniture
Furniture that serves more than one purpose is a game-changer in small spaces. Examples include:
- Sofa beds or futons that offer seating and a guest bed.
- Storage ottomans or benches that provide seating plus hidden storage.
- Nesting tables that can be spread out or stacked to save space.
- Wall-mounted desks or fold-down tables for work or dining without permanent bulk.
The tradeoff is sometimes paying a bit more upfront, but the space and clutter savings are worth it.
2. Embrace Vertical Space
Use vertical storage solutions to free up floor space:
- Tall bookshelves or cabinets placed against walls.
- Floating shelves to display decor or books.
- Wall-mounted hooks or pegboards for hanging bags, coats, or accessories.
Be mindful of weight limits on anchors and avoid overloading shelves, which can be a safety hazard.
3. Opt for Light, Neutral Colors and Reflective Surfaces
Light colors and reflective surfaces help small rooms feel larger:
- Paint walls in soft, neutral shades like off-white, pale gray, or beige.
- Use mirrors strategically to bounce light and create depth.
- Choose furniture with sleek profiles and light upholstery.
Avoid dark or heavy fabrics that visually shrink the space.
4. Create Clear Traffic Paths
Arrange furniture to allow easy movement through the room. Avoid blocking doorways or windows with bulky pieces. A common mistake is pushing all furniture against the walls, which can sometimes make the room feel disjointed. Instead, try floating a small sofa or chair with space behind it to open up flow.
5. Use Rugs to Define Zones
In open-plan or combined rooms, rugs help delineate areas like seating or reading nooks. Choose appropriately sized rugs—too small can look odd, too large can overwhelm.
6. Keep Decor Minimal and Purposeful
Avoid overcrowding surfaces with knickknacks. Select a few meaningful or functional decor items that enhance the space without cluttering it.
Common Mistakes to Avoid in Small Living Room Layouts
Even the best intentions can go awry if you fall into these traps:
Overcrowding the Room with Furniture
Trying to fit too many pieces leads to a cramped, uncomfortable space. Measure carefully and prioritize quality over quantity.
Ignoring Scale and Proportion
Oversized furniture dominates a small room, while tiny pieces can feel lost. Choose appropriately scaled furniture that fits the space and your needs.
Blocking Natural Light Sources
Placing tall furniture in front of windows or heavy curtains can cut off natural light, making the room feel smaller and gloomier.
Neglecting Safety in Wall Mounting
Using incorrect anchors or mounting heavy items on drywall without studs risks falling objects and damage. Always use hardware rated for the weight and consult instructions carefully.
Forgetting About Electrical and Heating Elements
Blocking vents or outlets with furniture can affect room comfort and safety. Plan layouts that keep these accessible.
When to Call a Pro: Knowing Your Limits
While many small living room layout changes are DIY-friendly, some tasks require professional help:
- Electrical work: Installing new outlets, wiring for wall-mounted TVs, or upgrading lighting should be done by a licensed electrician.
- Structural changes: Removing or modifying walls, adding built-in cabinetry that requires wall anchors into studs, or altering ventilation systems need a contractor.
- Custom furniture or cabinetry: If you want built-ins tailored to your space, a carpenter or cabinet maker is the best bet.
- Painting or wallpapering in poorly ventilated rooms: Professionals can ensure safe application and ventilation, especially with strong adhesives or paints.
Knowing when to stop DIY helps prevent costly mistakes and safety hazards.
FAQ About Small Living Room Layout Ideas
Q1: How can I make a small living room look bigger without moving furniture?
A1: Use light paint colors, add mirrors, declutter surfaces, and improve lighting with layered lamps. Even rearranging decor items to reduce visual noise helps.
Q2: What’s the best sofa style for a small living room?
A2: Compact sofas with slim arms, low backs, and raised legs create a sense of openness. Loveseats or apartment-sized sofas are ideal.
Q3: Are corner sofas good for small spaces?
A3: They can maximize seating in a corner, but measure carefully. Some corner sofas are bulky and can block traffic flow if not sized properly.
Q4: What kind of rugs work best in small living rooms?
A4: Medium-sized rugs that fit under key furniture pieces help define zones. Avoid tiny rugs that look out of place or overly large ones that dominate the floor.
Q5: How do I childproof a small living room layout?
A5: Choose rounded furniture edges or add corner protectors, secure wall-mounted items properly, and keep cords and breakables out of reach.
Quick Reference Checklist for Small Living Room Layout Success
| Step | Key Action | Safety/Tradeoff Notes |
|---|---|---|
| Measure space accurately | Record all dimensions and features | Prevents buying wrong-sized furniture |
| Prioritize multi-functional | Choose furniture with storage or dual use | Saves space but may cost more upfront |
| Use vertical storage | Install shelves or tall cabinets | Check anchor weight limits carefully |
| Optimize lighting | Use light colors, mirrors, and layered lighting | Avoid blocking natural light |
| Plan traffic flow | Leave clear paths around furniture | Avoid tripping hazards or cramped feeling |
| Select appropriate scale | Match furniture size to room dimensions | Oversized pieces overwhelm; too small lose impact |
| Declutter and minimal decor | Keep surfaces clear and purposeful | Reduces visual clutter, enhances openness |
| Know when to hire professionals | Call electrician or contractor for complex tasks | Ensures safety and code compliance |